7th Math Unit 1 Day 19 - 9/29
star
star
star
star
star
Last updated about 2 years ago
7 Nsɛmmisa

1
1
1
1
1
1
4
G3--A scale drawing of the 7th grade math room is below. 1 inch on the drawing corresponds to 3 feet in the actual classroom.
What is the actual area of Mr. Espinoza's classroom?
"The actual area of Mr. Espinoza's classroom..."
CFS:
#1: Accurately computes actual measurements using the scale factor
#2: Accurately computes actual area using the correct area formula
Mural--Mr. Hernandez wants to paint a giant portrait of our mascot Prizer on the cafeteria wall. He sketches an image that is 10 inches by 8 inches. He wants every 1 inch in the sketch to represent 5 feet in the actual painting.
What is the area Coach needs to paint over on the cafeteria?
"Coach needs to paint over..."
CFS:
#1: Accurately computes actual measurements using the scale factor
#2: Accurately computes actual area using the correct area formula
Math Problem--Ms. Ixcot-Nario asks a student to take her drawing of a triangle and enlarge it. If she wants every inch on her drawing to be 2.5 feet on the larger poster, what will the area of the poster be?
"Ms. Ixcot-Nario's poster will be..."
CFS:
#1: Accurately computes actual measurements using the scale factor
#2: Accurately computes actual area using the correct area formula
Floor Plan--1 inch in the blueprint corresponds to an actual length of 12 feet.
What is the area of the kitchen?
"The area of the kitchen is..."
CFS:
#1: Accurately computes actual measurements using the scale factor
#2: Accurately computes actual area using the correct area formula
SPICY--Try if you have time
Floor Plan 2--1 inch in the blueprint corresponds to an actual length of 12 feet.
What is the area of the dining room? (The L-shaped area)
"The area of the dining room is..."
CFS:
#1: Accurately computes actual measurements using the scale factor
#2: Accurately computes actual area using the correct area formula
SPICY--Try if you have time
Park Place--A scale drawing of a local park is drawn using a scale of
What is the actual area of the park?
CFS:
#1: Accurately computes scale factor
#2: Accurately computes real measurements using the scale factor
Blueprints--Jasmine decides to make a scale drawing of her room to practice for math class. 1 inch in the scale drawing below represents 4 feet in the actual room.
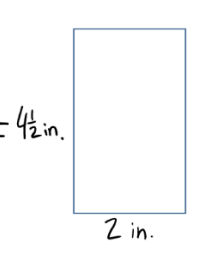
How many square feet is Jasmine's actual room?
CFS:
#1: Accurately computes actual measurements using the scale factor
#2: Accurately computes actual area using the correct area formula